
Ultimate Guide on What to Look for in a Kitchen When Buying a Home in Clark County, WA


Walk through enough homes with buyers, and you begin to recognize the exact moment a kitchen catches their attention.
They slow down. Someone runs a hand across the island. They open a cabinet, look toward the living room and start imagining weekday breakfasts, holiday dinners, children doing homework and friends gathering while something is cooking.
The kitchen often creates the emotional connection to a home faster than any other room. It can also distract buyers faster than any other room.
Freshly painted cabinets, quartz countertops, pendant lights and an impressive range can make a kitchen look incredible in listing photos. But none of those things guarantees that the kitchen will work well for you.
After walking through homes across Vancouver, Camas, Ridgefield and the rest of Clark County, I have seen buyers light up over beautiful finishes. I have also watched them discover that the refrigerator blocks the walkway, the island has nowhere comfortable to sit or the dishwasher traps whoever is standing at the sink.
That is why you need to evaluate a kitchen in four separate ways:
What construction requirements applied when it was built or remodeled?
Is the layout thoughtfully designed?
What is the quality of the finishes and construction?
Does it fit the way your household actually lives?
Those are not the same question.
New homes and permitted kitchen renovations are generally reviewed under the building codes in effect when the permit application becomes subject to those requirements. Washington’s current statewide codes are based on the 2021 editions and became effective March 15, 2024. These codes currently apply to newly permitted work in Clark County, together with Washington amendments and any applicable local requirements.
Older homes may have been built under earlier codes, and later renovations may not always have been permitted. The permitting jurisdiction and permit history can help buyers understand which requirements applied to a particular project.
You will see several measurements in this guide. Most are professional kitchen-planning recommendations, not universal pass-or-fail building-code requirements. They are useful benchmarks for understanding comfort and functionality, but they do not automatically tell you whether a kitchen is legal, defective or poorly built.
Here is the simplest way to remember the difference:
Building codes establish minimum legal requirements for permitted construction. Permit records and professional inspections can help buyers investigate whether particular work was properly permitted and completed. Finishes determine how refined the kitchen looks and feels. Layout determines how it functions. Your lifestyle determines whether it is right for you.
Start With Your Life, Not Someone Else’s Dream Kitchen
Before you compare cabinet colors, countertop materials or appliance brands, ask yourself one question:
What actually happens in our kitchen?
Not what you imagine happening once a year. What happens on an ordinary Tuesday?
A family with three school-age children may need comfortable island seating, accessible snack storage, durable finishes and enough room for everyone to move during the morning rush.
Someone who cooks elaborate meals may care more about ventilation, uninterrupted preparation space, burner configuration and the relationship between the refrigerator, sink and range.
If you frequently host, you may want guests to gather around the kitchen without standing directly inside the cooking zone.
If your version of cooking is making coffee and reheating takeout, rejecting an otherwise excellent home because it lacks a professional six-burner range would be a rather expensive personality crisis.
Before touring homes, decide which statements sound like your household:
We regularly cook together.
One person does most of the cooking.
Our children will eat or do homework at the island.
We host friends or family frequently.
We buy groceries in bulk and need serious pantry storage.
We want to see the living room or backyard from the kitchen.
We prefer cooking messes to remain separate from the main living area.
We need the kitchen to work for a parent or relative with limited mobility.
We value low-maintenance finishes more than luxury materials.
We want a kitchen that can be updated cosmetically without changing the entire layout.
That conversation will teach you more about your ideal kitchen than a hundred saved inspiration photos.
Most Kitchens Are Functional, But Not Every Kitchen Is Functional for You
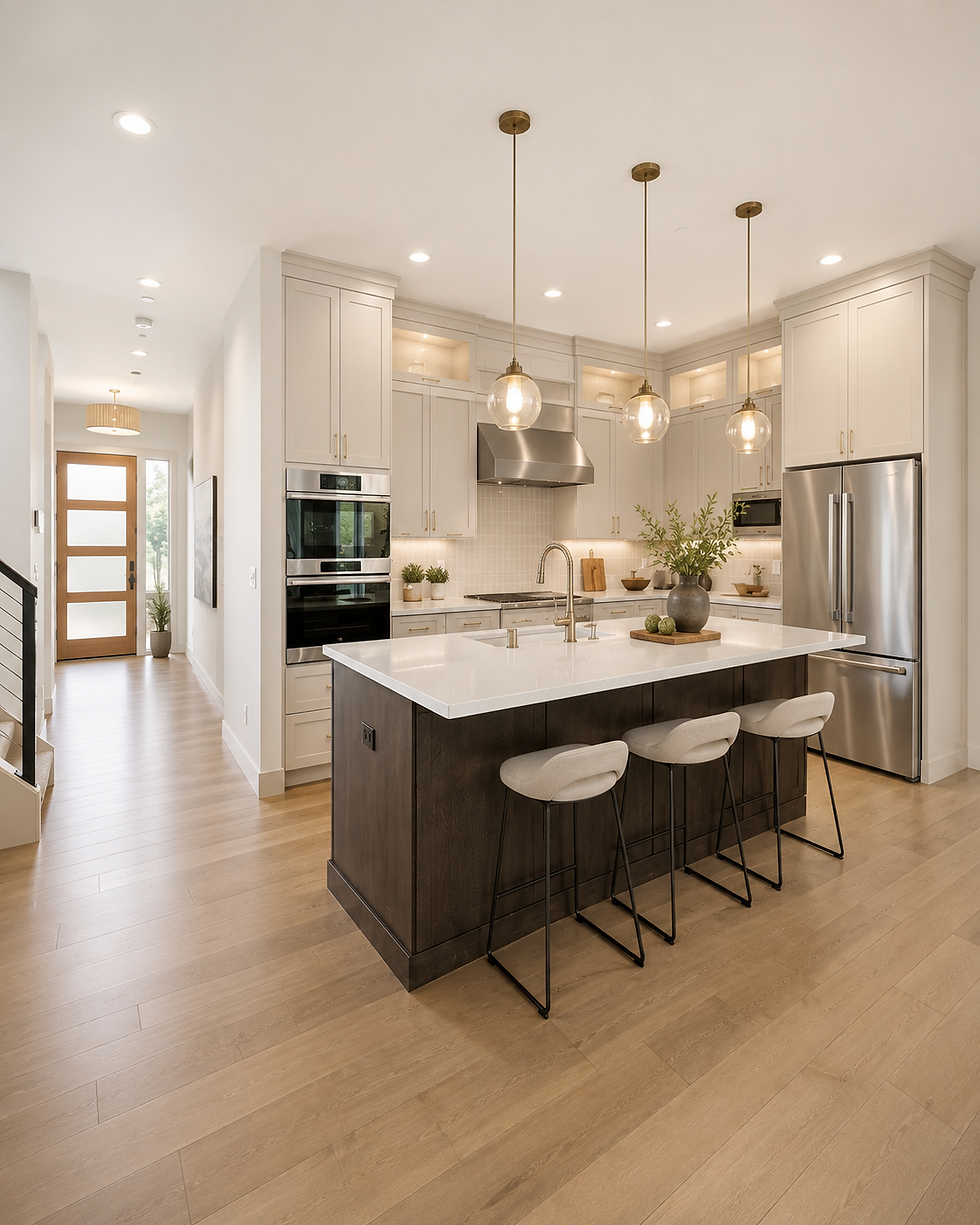
Many newer Clark County homes, especially production built homes, begin with standardized floor plans and familiar kitchen layouts. The major differences between otherwise similar homes may indeed come down to finish packages:
Cabinet construction and door style
Countertop material
Appliance package
Hardware
Lighting
Backsplash
Flooring
Plumbing fixtures
Quality of installation
But finishes are only part of the story.
A homeowner may have added an oversized island after construction. A remodel may have moved an appliance without improving the overall workflow. A refrigerator that projects farther than the original model can reduce aisle space. A technically usable kitchen may feel cramped when two people cook together.
Even two kitchens with similarly expensive finishes can function very differently because of island placement, appliance-door conflicts, pantry access, natural light, ventilation and household traffic.
Your goal during a showing is not to inspect the kitchen as if you are the building official. Your goal is to understand whether the space will support your life and whether any shortcomings would be easy or expensive to change.
Take the Five-Minute Kitchen Test
When you enter a kitchen during a showing, resist the temptation to admire it only from the doorway.
Spend five minutes pretending to use it:
Stand at the refrigerator and imagine putting away groceries.
Walk from the refrigerator to the sink.
Move from the sink to the main preparation surface.
Walk from that surface to the range.
Open the dishwasher fully.
Open the refrigerator while the dishwasher remains open.
Pull out the trash cabinet, if there is one.
Sit at the island.
Look toward the living room, windows and backyard.
Imagine another adult and two children moving through the space with you.
This simple exercise exposes problems that listing photographs conveniently leave outside the frame.
A kitchen can look spacious when every door is closed. Dinner does not happen with every door closed.
Measure the Island Aisle, Then Test It in Real Life

The space between the island and the opposing range, countertop or cabinets is one of the most discussed kitchen measurements.
The National Kitchen & Bath Association recommends a work aisle of at least 42 inches for one cook and 48 inches for multiple cooks, measured between the fronts of counters, tall cabinets and appliances. It recommends at least 36 inches for a general walkway.
These are design recommendations, not universal construction requirements.
Do not treat 42 inches as a magical number that instantly makes a kitchen good. Instead, use it as context:
A narrower aisle may feel manageable for one person in a compact kitchen.
Around 42 inches is a commonly recommended starting point for one cook.
Around 48 inches may feel more comfortable when two people regularly cook together.
A much wider aisle can feel spacious but may also make the kitchen less efficient.
Measure from the actual fronts of the appliances, not only from cabinet to cabinet. Refrigerator handles, freestanding ranges and dishwasher doors can project into the usable space.
Then perform the real test.
Have one person stand at the range while another opens the dishwasher. Open the refrigerator and see whether someone can still walk past. Pull out an island drawer and check what it meets on the opposite side.
A number gives you a benchmark. Movement tells you whether the kitchen works.
Follow the Workflow, Not Just the Work Triangle
You may have heard about the kitchen work triangle: the relationship among the refrigerator, sink and cooking surface.
It remains a useful concept, but modern kitchens often have more than three work centers. You may also have a pantry, coffee station, secondary sink, wall ovens, microwave drawer or beverage refrigerator.
The traditional NKBA guideline recommends that the three legs of the primary work triangle total no more than 26 feet, with each leg generally measuring between four and nine feet. It also recommends keeping major household traffic from cutting through that triangle.
Again, these are planning guidelines, not universal code requirements.
You do not need to turn a showing into a geometry assignment. Ask four practical questions:
Can I move food from the refrigerator to a useful preparation surface?
Is the sink close to that preparation space?
Can I reach the range without crossing a major walkway?
Will children and guests constantly pass between me and a hot stove?
A very large kitchen can still have a poor workflow. A smaller, thoughtfully arranged kitchen may be far more enjoyable.
Make Sure the Island Has a Job

Buyers love large kitchen islands, but an island should do more than occupy the most expensive square footage in the room.
Ask what its main purpose will be:
Meal preparation
Children’s breakfast
Homework
Entertaining
Cleanup
Cooking
Storage
Casual dining
An oversized island is not automatically better. If it reduces walkways, separates the refrigerator from the sink or becomes a landing strip for unopened mail, bigger may simply mean more countertop to clean.
If Your Children Will Eat at the Island
A useful planning benchmark is approximately 24 inches of seating width per person. That means a six-foot uninterrupted seating area may accommodate three people, while an eight-foot area may accommodate four.
But length alone is misleading.
Look underneath the countertop. At a standard 36-inch-high counter, approximately 15 inches of knee space is commonly recommended. A shallow overhang may allow stools to fit visually while leaving no comfortable place for anyone’s legs.
Also check:
Can the stools tuck under the counter?
Are support brackets positioned where knees should go?
Are the seats safely separated from the cooktop?
Is there room behind the stools when people are seated?
Will the stools obstruct the route to the garage, pantry or backyard?
Are plates, cups and children’s snacks stored nearby?
Are nearby surfaces easy to clean?
A breakfast island can make family mornings easier. One that blocks the main path turns every bowl of cereal into traffic control.
If You Love Hosting
Picture six people gathering while you prepare food. Where will they stand?
The strongest entertaining layouts often create two sides:
A working side facing the range, sink and refrigerator
A social side facing the living room, dining space, windows or backyard
This allows guests to sit, snack and talk without standing between you and a hot pan.
Also consider the island’s shape. Seating in one long row can make four guests feel as though they are waiting for a flight. Seating around two sides allows people to see and talk to one another more naturally.

Pay Attention to the View From the Island
Buyers spend plenty of time studying the view of a kitchen. Spend a moment studying the view from it.
Stand where you would normally prepare food and look forward.
Can you see:
The living room?
The backyard?
Children playing?
A fireplace?
The dining area?
Natural light?
A blank wall?
The garage entrance?
A sink full of dishes?
This is deeply personal.
A parent with young children may value a clear view into the family room or backyard more than premium cabinet hardware. Someone who enjoys hosting may want to remain connected to the conversation. Another buyer may prefer the sink facing a window instead of the living room.
Natural light deserves extra attention in Clark County. A kitchen that feels bright during professional photography may feel very different on an ordinary gray Northwest afternoon.
Turn off the lights briefly during the showing. That will show you what the room feels like without every fixture working overtime.
Evaluate the Sink as a Workstation
The sink is one of the most used fixtures in the kitchen, yet buyers often judge it only by its appearance.
Consider:
Single or divided basin
Sink depth
Undermount or drop-in installation
Stainless steel, composite or fireclay
Counter space on both sides
Distance from the dishwasher
Distance from the range and refrigerator
Location of the trash
View while standing there
The NKBA recommends at least 24 inches of landing space on one side of the primary sink and 18 inches on the other. It also recommends a continuous preparation area of at least 36 by 24 inches beside a sink and placing the nearest edge of the dishwasher within 36 inches.
These are helpful planning benchmarks, not proof that a kitchen failing to meet them was improperly built.
If permitted, turn on the faucet and check both hot and cold water.
Notice:
Does the flow seem unusually weak?
How quickly does hot water arrive?
Does the sink drain normally?
Does the faucet leak around its base?
Does the sprayer work properly?
Is there staining or swelling inside the cabinet below?
Is there a musty smell?
A showing is not the time to diagnose a plumbing problem, but it is the time to notice it and raise the question during the inspection period.
Open the Dishwasher All the Way
Do not merely confirm that the house has a dishwasher. Open it.
Does the door:
Block the sink?
Prevent a nearby cabinet from opening?
Trap someone between the island and perimeter cabinets?
Interrupt the main walkway?
Sit far from where plates and silverware will be stored?
If the kitchen opens directly into the living room, dishwasher noise matters too. Find the model number and research its age and decibel rating.
Inspect the toe kick and nearby cabinet panels for swelling or discoloration. Water has a way of leaving its résumé behind.
Look Beyond the Range
A premium range can become the visual centerpiece of the kitchen, but the biggest and most expensive model is not automatically the best one for you.
Gas, Electric or Induction?
Each creates a different cooking experience:
Gas provides a visible flame and immediate adjustment but makes effective ventilation particularly important.
Traditional electric is familiar and works with common cookware.
Induction heats compatible cookware directly, responds quickly and generally releases less heat into the room.
Check:
Number and spacing of burners
Oven capacity
Condition of the cooktop
Control placement
Appliance age and model number
Whether the appliance is included
Whether your cookware works with induction
Availability of counter space beside the range
The NKBA recommends at least 12 inches of landing space on one side of a cooking surface and 15 inches on the other. Use this as a design benchmark while considering how you would handle ingredients and hot cookware.
The Hood Matters More Than Its Appearance

A decorative hood can make a kitchen look expensive. What matters is whether it captures smoke, steam, grease and odors.
There is no single correct height for every range-and-hood combination. The manufacturer’s installation instructions should govern, together with applicable building and mechanical requirements.
Check:
Does the hood vent outdoors or recirculate?
Is it at least as wide as the cooking surface?
Where does the duct terminate?
Does the fan operate at every speed?
Is it so loud that you would avoid using it?
Are the filters clean and intact?
Is there grease or discoloration on nearby cabinets?
Is it installed according to the manufacturer’s requirements?
If it is a powerful system, was makeup air addressed where required?
For anyone who regularly cooks with high heat, oil or strong spices, exterior ventilation is not merely a luxury finish. It can noticeably affect how the home smells and feels.
Cabinet Color Is the Least Interesting Thing About a Cabinet

Cabinet finishes create the first impression, but cabinet construction determines how they perform.
Open doors and drawers throughout the kitchen. Check:
Do the drawers glide smoothly?
Do soft-close hinges work consistently?
Are the doors properly aligned?
Are shelves adjustable?
Are frequently used items easy to reach?
Is there peeling, bubbling or chipped finish?
Is there swelling near the sink or dishwasher?
Do corner cabinets provide practical storage?
Is the hardware solid?
Are upper cabinets positioned comfortably?
Do tall cabinets reach the ceiling or leave a dust-catching gap?
Cabinet boxes may be made from plywood, engineered panels, particleboard or combinations of materials. Do not assume plywood automatically means excellent quality or that every engineered material is poor. Hardware, edge sealing, joinery, installation and moisture exposure all influence durability.
If two nearby production homes share the same layout, this is often where their value and feel begin to separate. One may have builder-grade cabinet boxes and basic hardware. Another may have upgraded cabinetry, full-extension drawers and better lighting.
The floor plan may be nearly identical. The experience may not be.
Understand What You Are Getting With the Countertops

Countertop material affects maintenance, durability and the overall feel of the kitchen.
Quartz
Engineered quartz is nonporous and generally easy to maintain. It offers consistent colors and patterns, but high heat can damage it.
Granite
Granite is natural, durable and unique. Some varieties require periodic sealing.
Quartzite
Natural quartzite can be durable and visually dramatic, although it may require sealing and is often more expensive.
Marble
Marble is beautiful but more prone to etching, staining and developing a patina.
Porcelain and Sintered Surfaces
These materials can offer strong resistance to heat and staining. Pay attention to fabrication quality and possible edge chipping.
Butcher Block
Wood introduces warmth but requires maintenance, especially around sinks and seams.
Laminate
Modern laminate can look far better than many buyers expect and may be an entirely practical choice. Inspect the seams and wet areas for lifting or swelling.
Whatever the material, look closely at seams, edges, corners, chips, stains, countertop supports and caulking.
A waterfall edge can look spectacular. It does not compensate for uncomfortable seating or poor storage.
The Pantry Needs to Be Usable, Not Merely Large
A walk-in pantry looks impressive on a listing sheet, but size alone does not guarantee good storage.
Deep shelves can hide food until it becomes an archaeological discovery. A smaller pantry cabinet with full-extension drawers may be much easier to use.
Ask:
Can you see what is stored?
Are the shelves adjustable?
Are they too deep?
Is there enough lighting?
Is there room for small appliances?
Is there an electrical outlet?
Does the pantry door block another walkway?
Can groceries move easily from the garage or entry?
Is there room for bulk purchases?
Does it fit your actual cooking habits?
If you shop regularly at Costco, pantry capacity may matter more than a wine refrigerator.
Check the Refrigerator Zone
The refrigerator is large, frequently used and surprisingly good at creating traffic problems.
Check whether:
A door strikes the wall or cabinetry
French doors open wide enough to remove interior drawers
Someone standing there blocks the walkway
Counter space is available for grocery bags
The water connection shows signs of leakage
The surrounding floor or cabinetry is damaged
The refrigerator is unusually noisy
The opening is a standard or highly specific size
If cabinetry tightly surrounds the refrigerator, measure the opening. Future replacement options may be limited by width, depth and hinge clearance.
Lighting Can Make the Same Finishes Feel Completely Different

A strong kitchen-lighting plan usually includes more than decorative pendants.
Look for:
General ceiling lighting
Task lighting
Under-cabinet lighting
Pendants over the island
Natural light
Dimmers
Pantry lighting
Shadows across the countertop
Turn on every light, listen for buzzing and notice whether the color temperatures match.
Then turn the lights off and look again.
In Clark County, that may be the more honest version of the kitchen.
Look Down at the Flooring
Kitchen floors handle water, grease, dropped cookware, chairs, pets and constant foot traffic.
Consider:
Water resistance
Slip resistance
Comfort underfoot
Ease of cleaning
Cracked tile or grout
Gaps or swelling in wood or laminate
Uneven areas near the sink and dishwasher
Transitions into adjoining rooms
Whether flooring continues beneath appliances and cabinets
If the flooring changes directly around the island or cabinetry, the kitchen may have been remodeled without replacing the floor underneath. That is not necessarily a defect, but it could complicate future layout changes.
Test What Listing Photos Cannot Show
During a showing, pay attention to:
Water flow
Drainage
Ventilation
Appliance noise
Drawer quality
Natural light
Cooking odors
Traffic flow
Outlet locations
Distance from the garage to the pantry
Trash and recycling storage
Afternoon heat
Signs of moisture beneath sinks and appliances
A professional home inspection should evaluate accessible plumbing, electrical components and installed appliances more thoroughly. Your job during the showing is not to diagnose every condition. It is to notice what deserves further investigation.
Separate Cosmetic Changes From Expensive Changes
This is where buyers can avoid rejecting the right home or overpaying for the wrong one.
Usually Easier to Change
Wall color
Cabinet hardware
Faucets
Pendant lights
Backsplash
Counter stools
Cabinet organizers
Some appliances
Some cabinet finishes
Potentially Expensive or Disruptive
Moving plumbing
Relocating a gas line
Adding exterior ventilation
Changing the island footprint
Moving walls
Replacing all cabinetry
Increasing electrical capacity
Enlarging windows
Correcting poor circulation
Creating a true walk-in pantry
A dated kitchen with excellent proportions, solid cabinetry and a logical layout may be a better purchase than a newly remodeled kitchen with an island that overwhelms the room.
Fresh finishes photograph beautifully. Good bones improve your life every day.
The Best Kitchen Is the One That Fits Your Real Life

The kitchen that impresses you during a ten-minute showing is not always the kitchen you will enjoy for the next ten years.
Picture it at 7:30 on a weekday morning.
Someone is making coffee. Someone else is searching for breakfast. The dishwasher is open. Groceries are still sitting on the counter. A child needs a water bottle immediately, and the dog has chosen the exact wrong place to stand.
Does the kitchen still work?
That is the real test.
When I tour homes with buyers in Clark County, I certainly notice the countertops, cabinet finishes and appliances. But I pay even closer attention to where people naturally stand, how they move through the room and what immediately brings a smile to their faces.
A kitchen’s original construction or permitted renovation may have been reviewed under the requirements applicable at that time. But a buyer should not assume that every later alteration was permitted or that meeting minimum code requirements makes the kitchen comfortable, efficient or right for every household.
Do not judge a home because its kitchen misses a professional design recommendation by a few inches. And do not assume an expensive kitchen is functional simply because every visible surface is new.
Look at the permit history when it matters. Study the quality of the finishes. Test the layout. Then decide whether the room supports the way you cook, gather, parent, host and live.
Sometimes the kitchen that wins is not the one with the biggest island or the most expensive range.
It is the one where you can already see your life happening.
Take the Kitchen Checklist With You
I’m also creating a practical Clark County Homebuyer’s Kitchen Checklist that you can keep handy while touring homes. It covers the layout, island seating, cabinetry, countertops, appliances, ventilation, pantry storage, lighting and other details that are easy to overlook during a showing.
The downloadable checklist is still being finalized. For now, if you’d like a copy when it’s ready, email me at prashgunda@johnlscott.com with “Kitchen Checklist” in the subject line, and I’ll send it directly to you.


Comments